
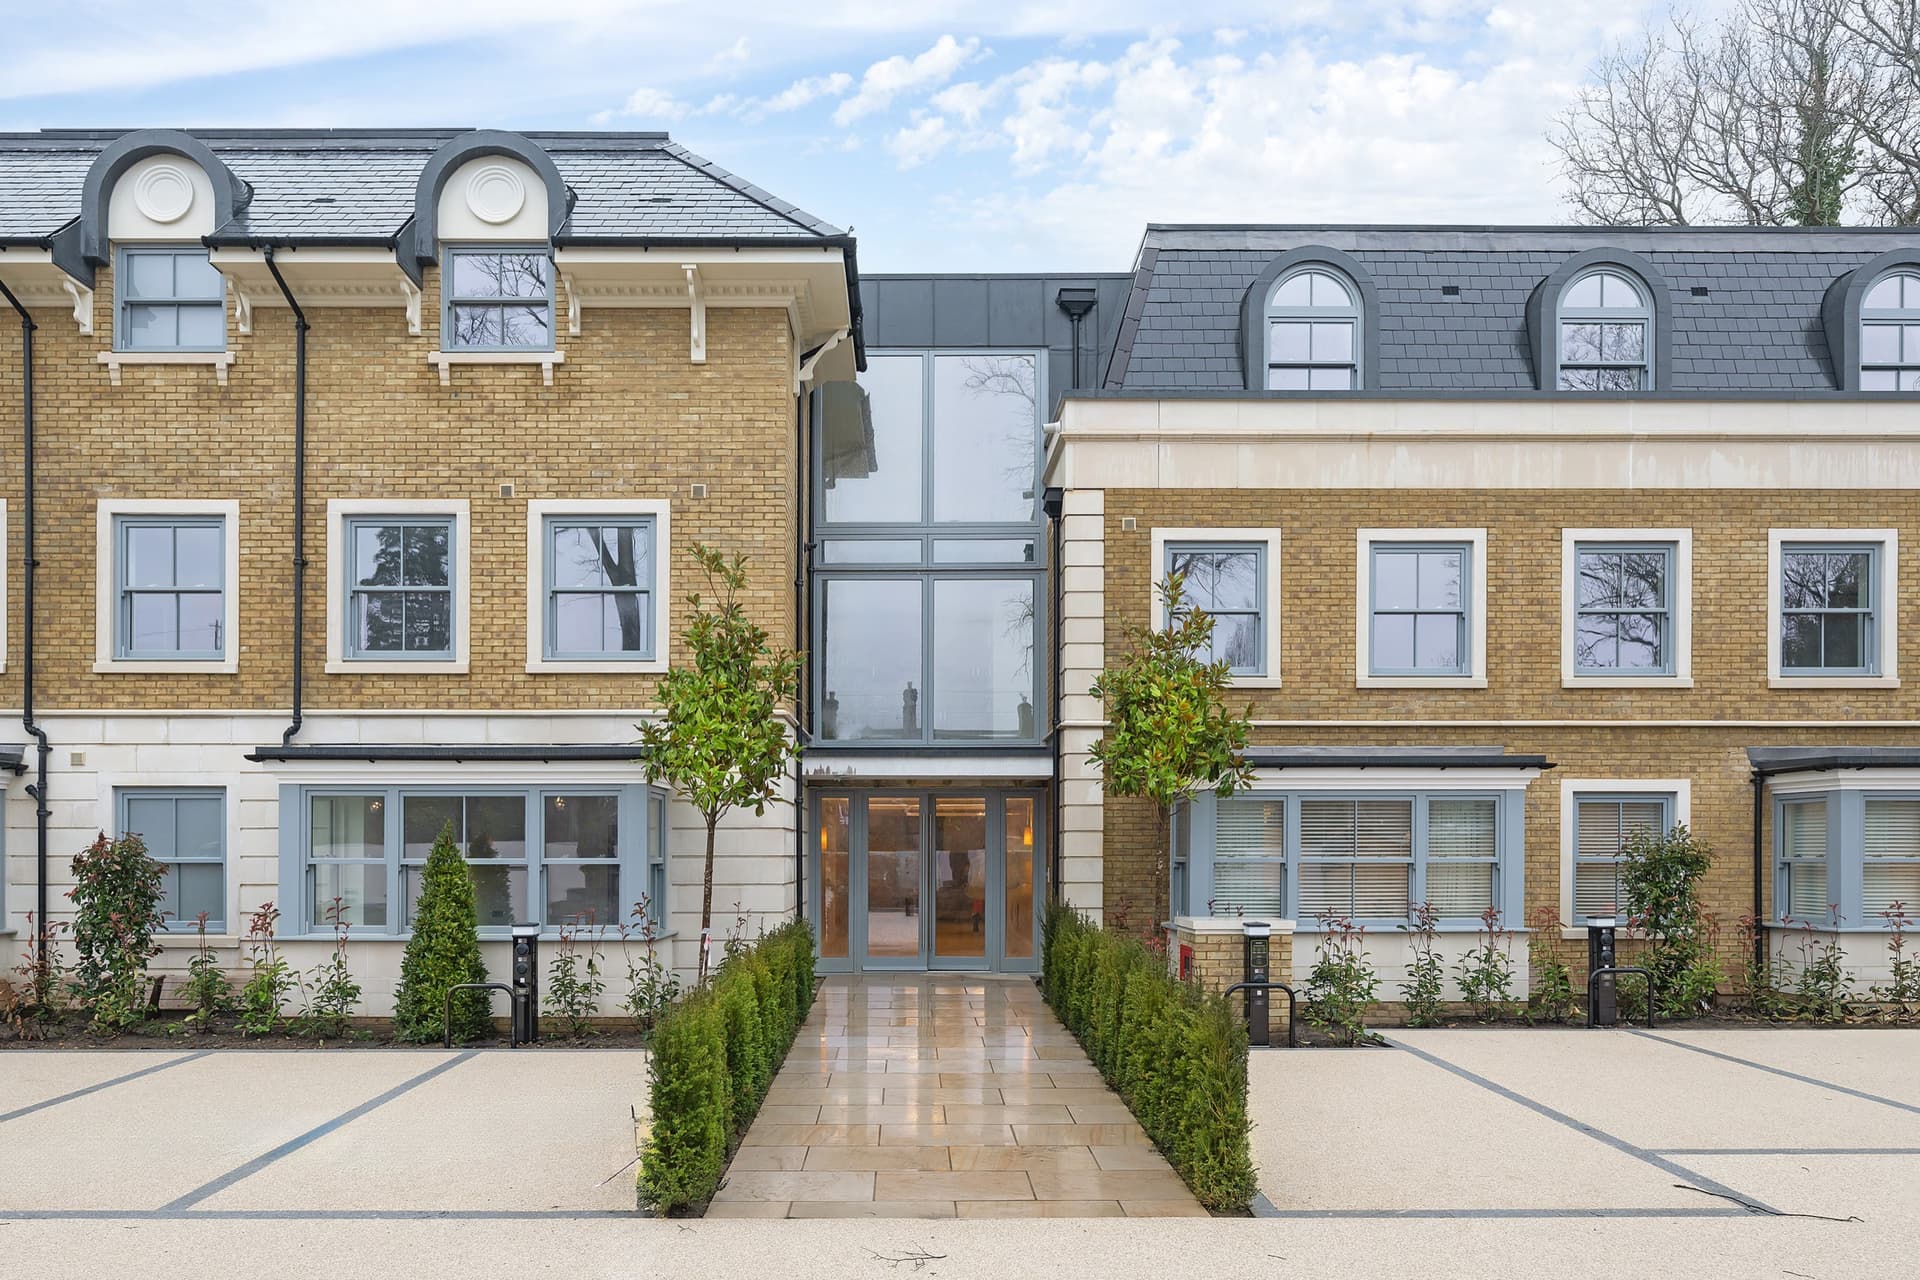
Kingston Hill · KT2
Kingston upon Thames
Kingston Hill, Kingston upon Thames, Surrey · Adjacent to Richmond Park
An Exclusive Collection
Shalford Lodge
A superb development of thirteen two and three bedroom luxury apartments in a highly desirable location overlooking the spectacular Richmond Park. Each of these stunning new homes will be finished to the highest standard throughout with a specification others can only envy. All Kidbrook Homes are designed for their unique location and to ensure long term enjoyment for each and every one of our customers.
Each apartment is finished to a meticulous specification: bespoke cabinetry by Wooden Heart of Weybridge, Silestone worktops, Siemens appliances, and designer bathrooms by Roca and Hansgrohe.
Included As Standard
- Electric vehicle charging points
- Solar electricity panels
- Indoor & outdoor cycle storage
- Landscaped communal gardens
- 10-year warranty
Video Tour
Step Inside Shalford Lodge
A short walkthrough of the finished apartments, showing the quality of the interior spaces, specification, and detailing.
13 Apartments
Available Homes
Plot 1
Apartment 1
3 bed, 2 bath & 1 guest WC
1,776 sq ft
Private Garden · Utility Room
Plot 2
Apartment 2
2 bed, 2 bath & 1 guest WC
1,216 sq ft
Dressing Room · Private Garden
Plot 4
Apartment 4
3 bed, 2 bath & 1 guest WC
1,599 sq ft
Utility Room
Plot 5
Apartment 5
2 bed, 2 bath
1,216 sq ft
Dressing Room · Terrace
Plot 6
Apartment 6
2 bed, 2 bath
786 sq ft
Terrace
Plot 7
Apartment 7
2 bed, 2 bath
861 sq ft
Plot 8
Apartment 8
3 bed, 3 bath
1,270 sq ft
Plot 9
Apartment 9
3 bed, 2 bath & 1 guest WC
1,582 sq ft
Dressing Room
Pricing correct at time of publication. Please enquire for the latest availability, floor plans, and reservation terms.
Finished To The Finest Standard
Specification
Every Kidbrook home is specified with care. From kitchens to wardrobes to the smallest brass switch plate, every detail is chosen to last.
Each kitchen is a beautifully composed space, where sweeping Silestone worktops and upstands set the stage for premium appliances appointed to suit each individual home. A Qettle 4-in-1 tap delivers boiling, filtered, hot and cold water from a single elegant fitting.
- Siemens steam oven to selected plots
- Wine chiller to selected plots
- Extractor canopy to selected plots
- Bosch washing machine or washer/dryer to selected plots
Utility spaces continue the kitchen's Silestone worksurfaces, with a Bosch tumble dryer to selected plots, so the practicalities of the day stay gracefully out of view.
Bathrooms and en suites are serene, spa-like retreats. Designer sanitaryware by Roca is paired with exceptional Hansgrohe chrome fittings, while Porcelanosa tiling sweeps across the floors and rises to full height around each shower enclosure.
- Thermostatically-controlled Hansgrohe showers
- Contemporary chrome towel radiators
- Fully fitted mirrors and shaver points
Warmth rises invisibly through every apartment, with underfloor heating leaving walls clean and uninterrupted. Karndean flooring flows through the living areas, bedrooms are softened with carpet underfoot, and every wall and ceiling is finished smooth in Dulux matt emulsion. Satin nickel door furniture adds a final note of understated refinement.
Soft pools of light from LED downlighters wash the living spaces, pendant lighting brings warmth to the bedrooms, and television points reach every principal room, with mains smoke alarms and battery back-up throughout.
Every apartment carries a Predicted Energy Assessment of 'A', supported by:
- Solar panels
- Energy-efficient boiler
- Energy-efficient appliances ('A' rated where possible)
- Energy-efficient LED light fittings to selected rooms
Shalford Lodge is built the way fine houses have always been built, in traditional brick and block cavity wall construction with elevations of brick and stone. These are methods proven over generations, chosen to endure.
The grounds are dressed with the same devotion: planting to the front, fresh turf to the rear, contemporary lighting throughout, and a resin-bonded finish to the parking area. The communal garden is professionally maintained by the management company, kept immaculate through every season.
And on the day the keys are handed over, each owner receives a bespoke homeowners manual, a complete record of their home from its systems to its finishes.
Photography & Renders
Gallery
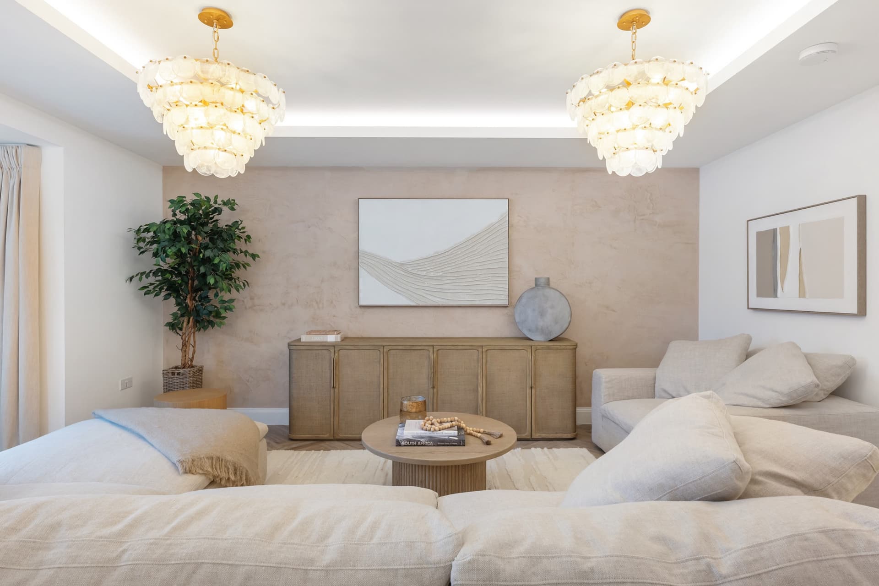
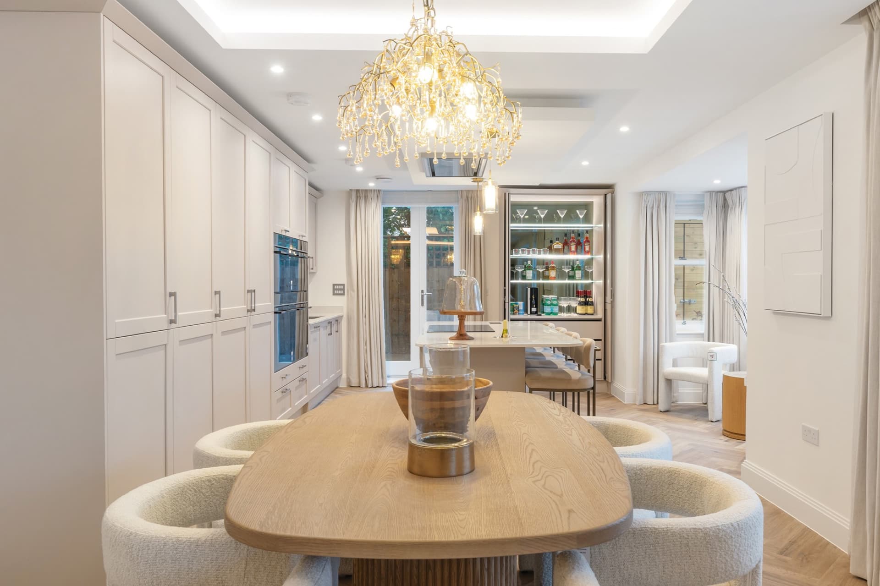
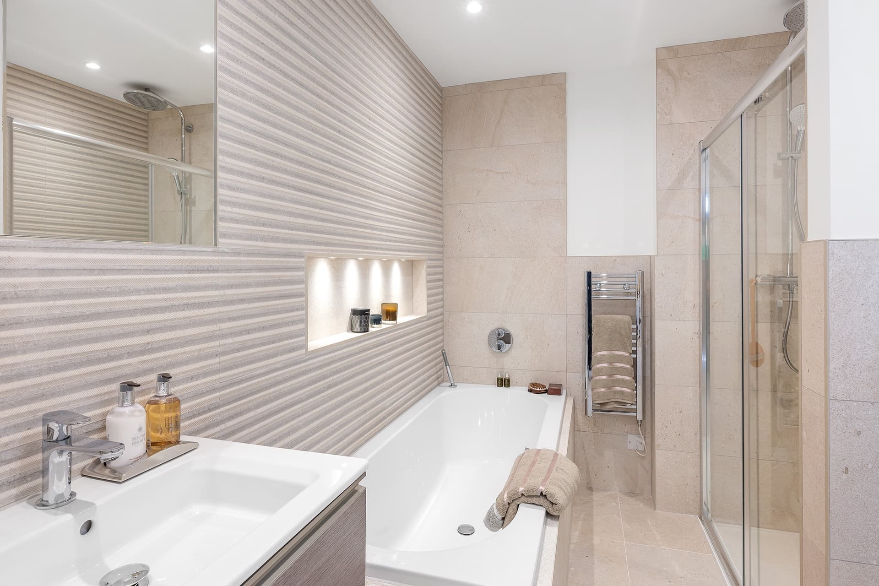
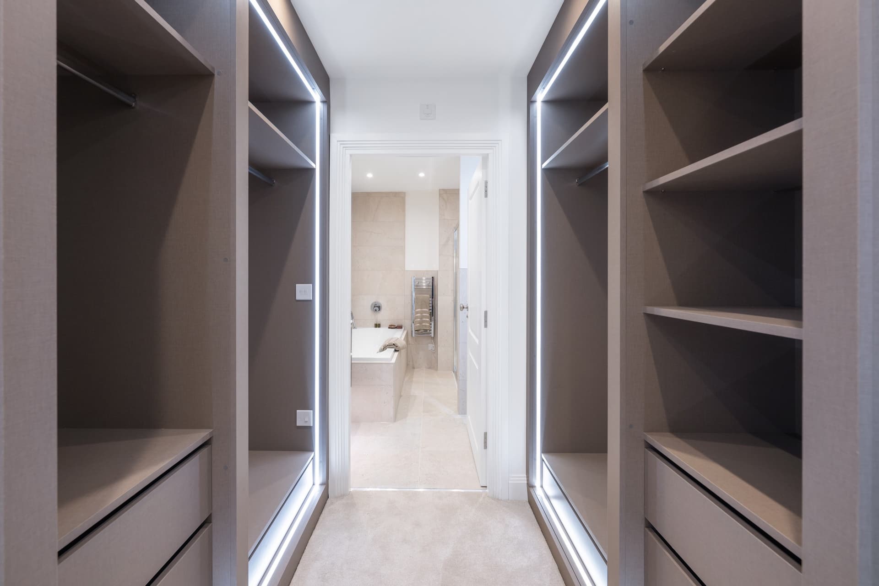
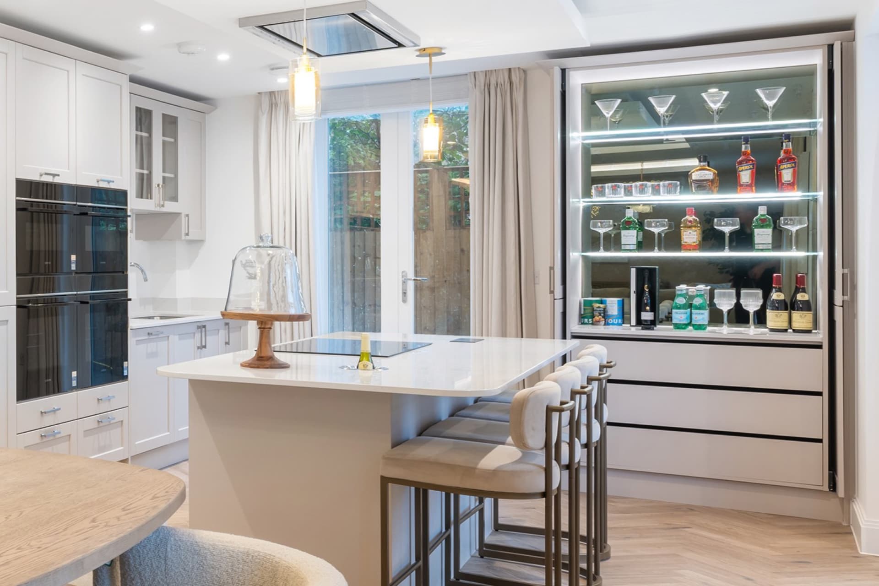
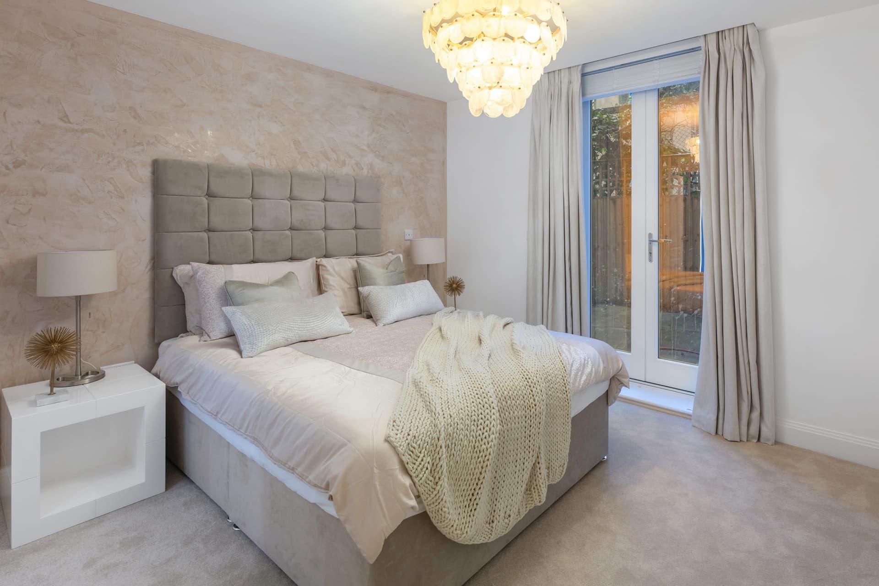
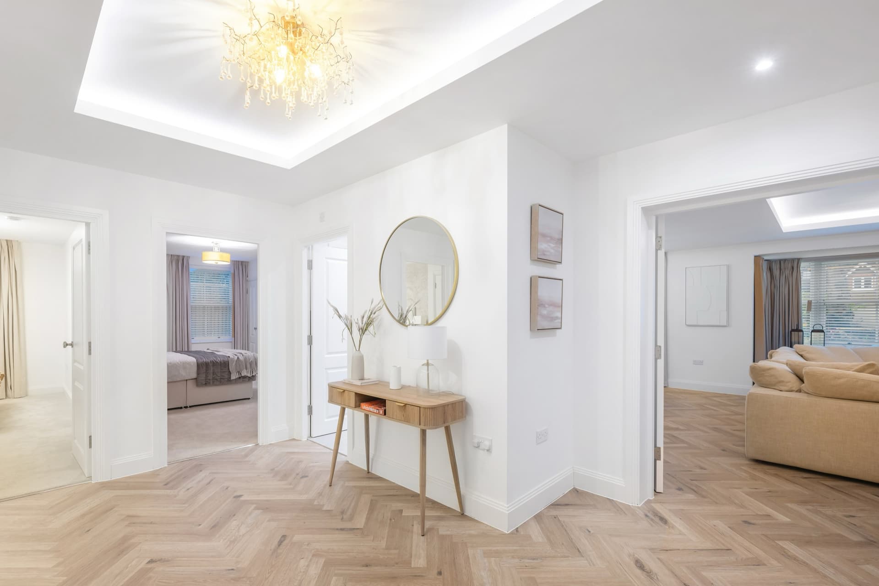
Shalford Lodge — front elevation
01 / 08
Kingston Hill · Richmond Park
Location
Kingston Hill is one of South West London's most sought-after addresses, offering the rare combination of a leafy, village-like setting with fast access to Central London and the Surrey countryside.
Richmond Park
Walking distance to London's largest Royal Park, with 2,500 acres of open parkland and deer herds
Kingston Town Centre
A short drive to Kingston's shops, riverside restaurants, and weekly market
Norbiton Station
South Western Railway services to London Waterloo in approximately 30 minutes
Kingston University
Kingston Hill campus directly adjacent, with the town centre campus a short distance away
Excellent Schools
Catchment for outstanding state and independent schools including Holy Cross, Marymount, and Rokeby
River Thames
Thames towpath walks and Kingston riverside within easy reach
Our Developments
Other Collections
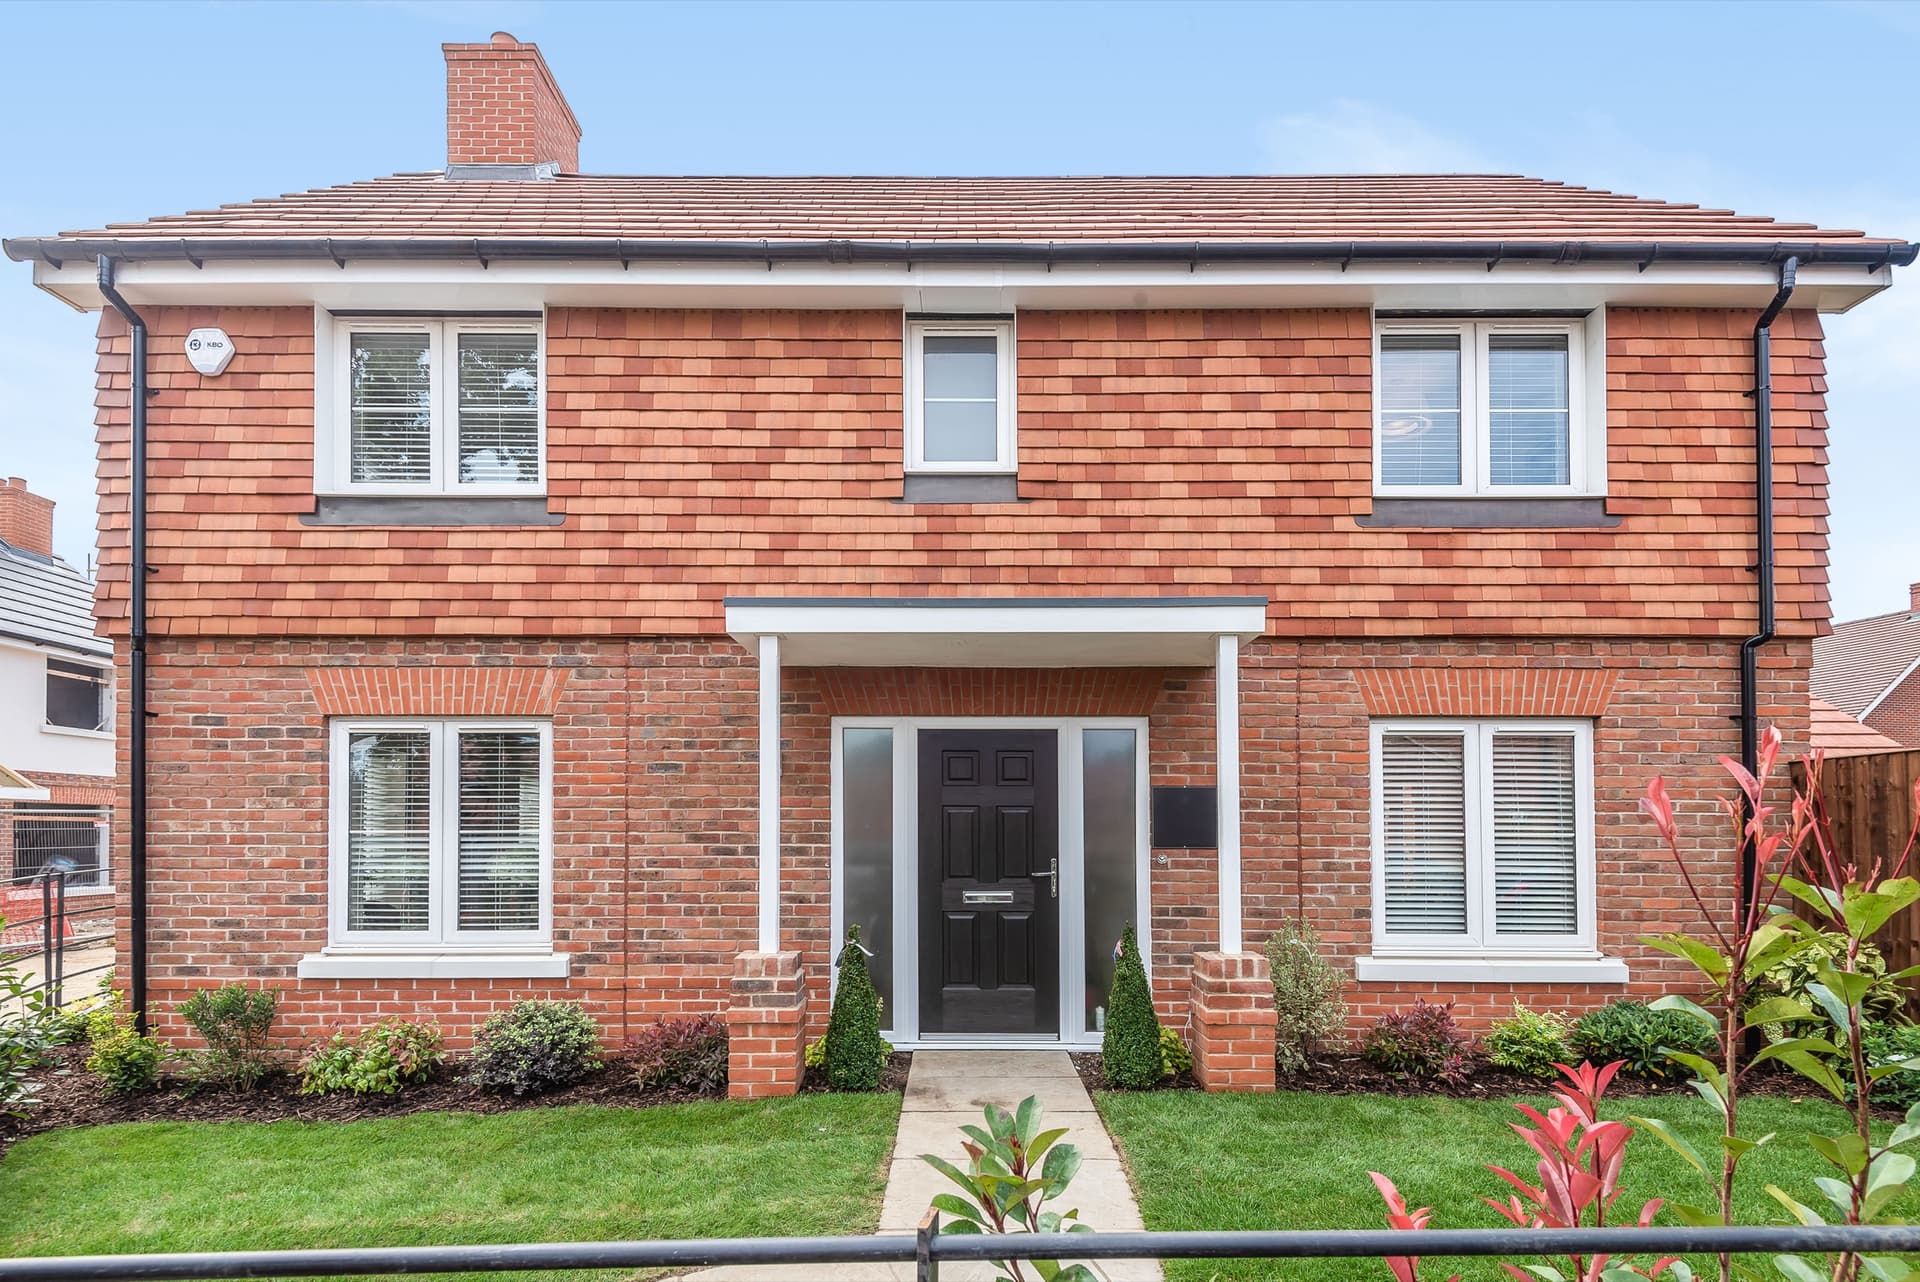
Broadoak Park, Tongham, Surrey
A landmark collection of family homes, completed to our signature specification in the Surrey countryside.
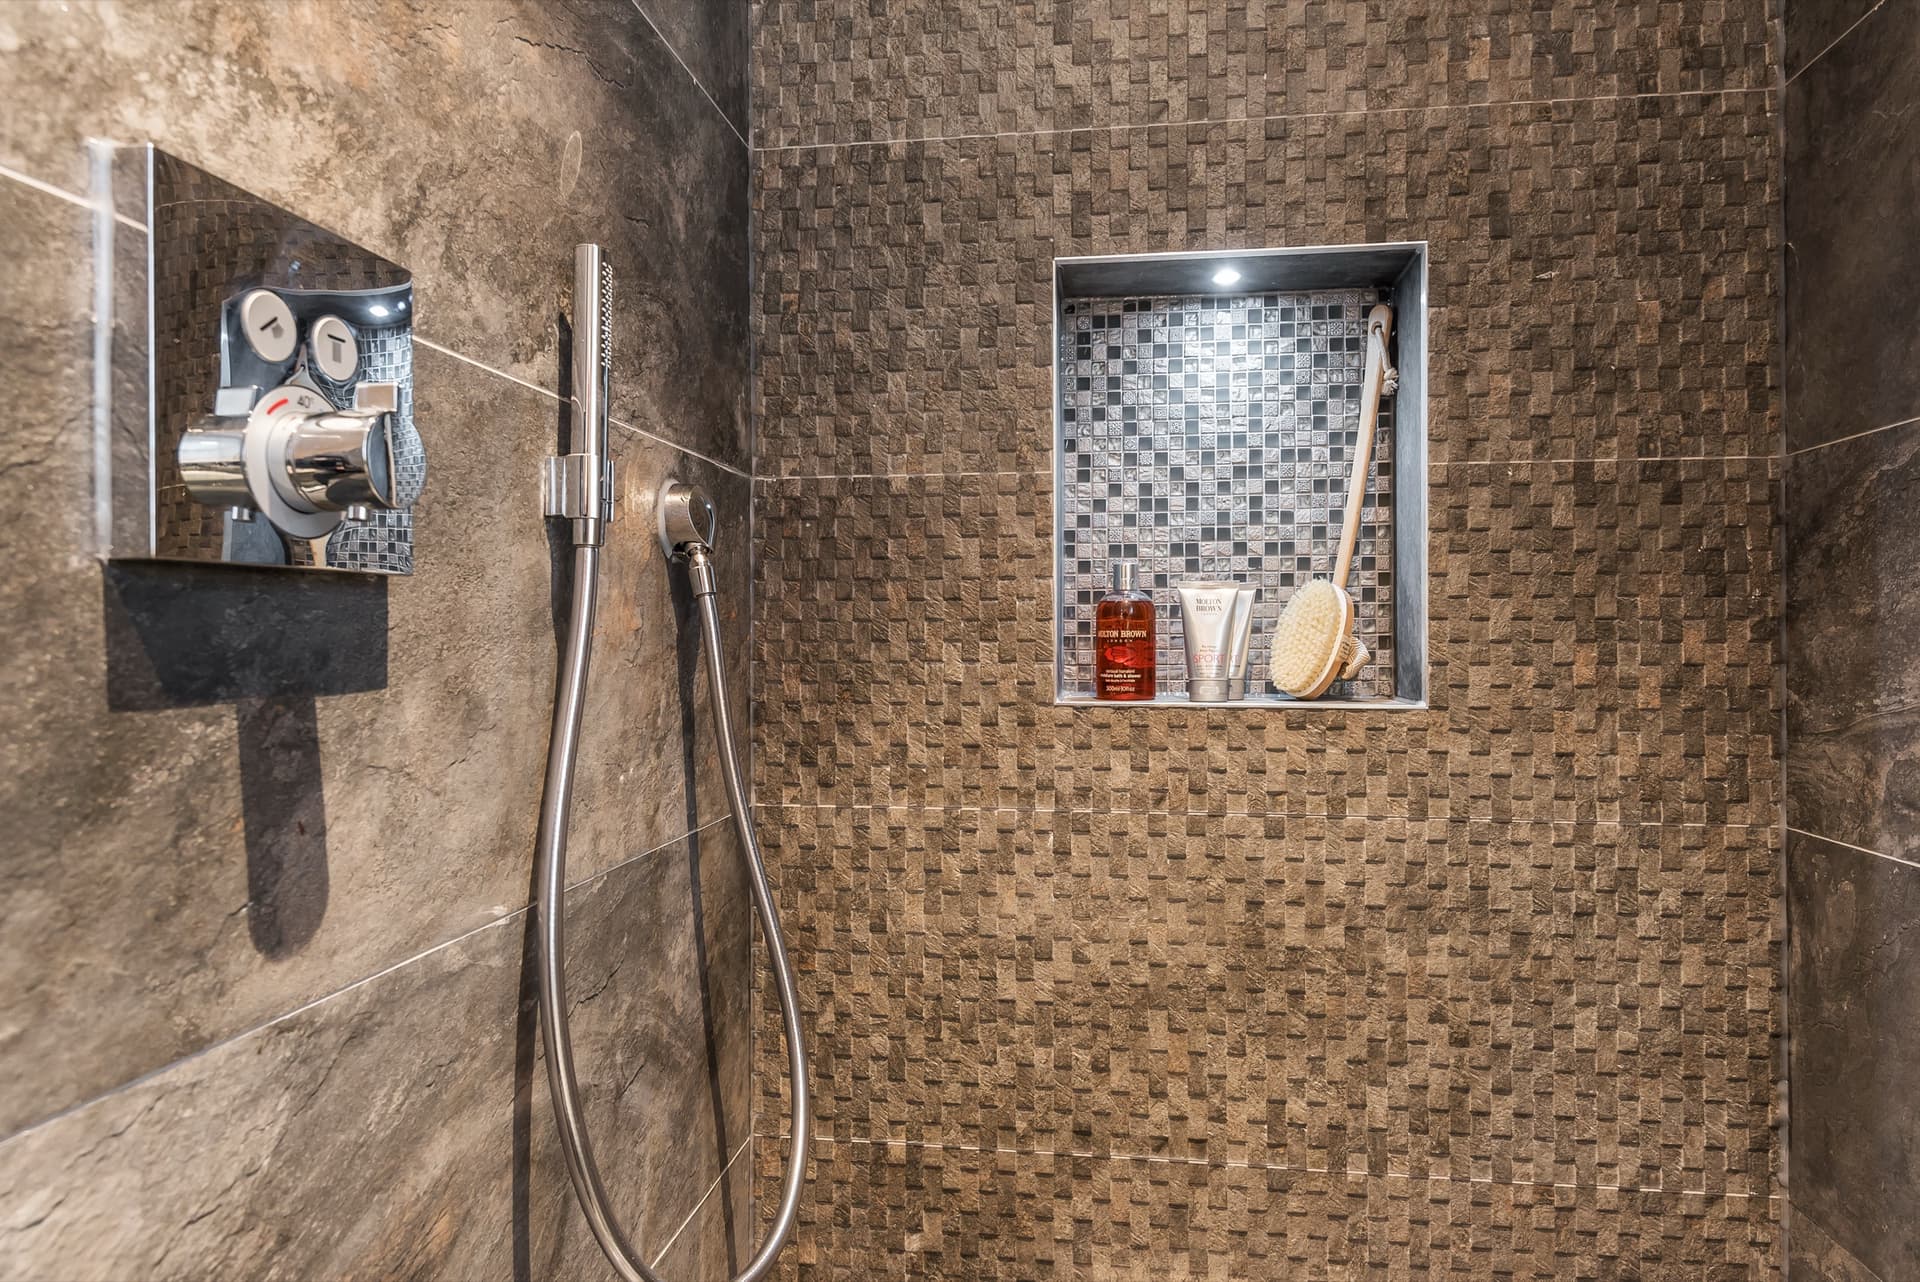
School Lane, Puttenham
A discreet collection of detached family homes in the conservation village of Puttenham.
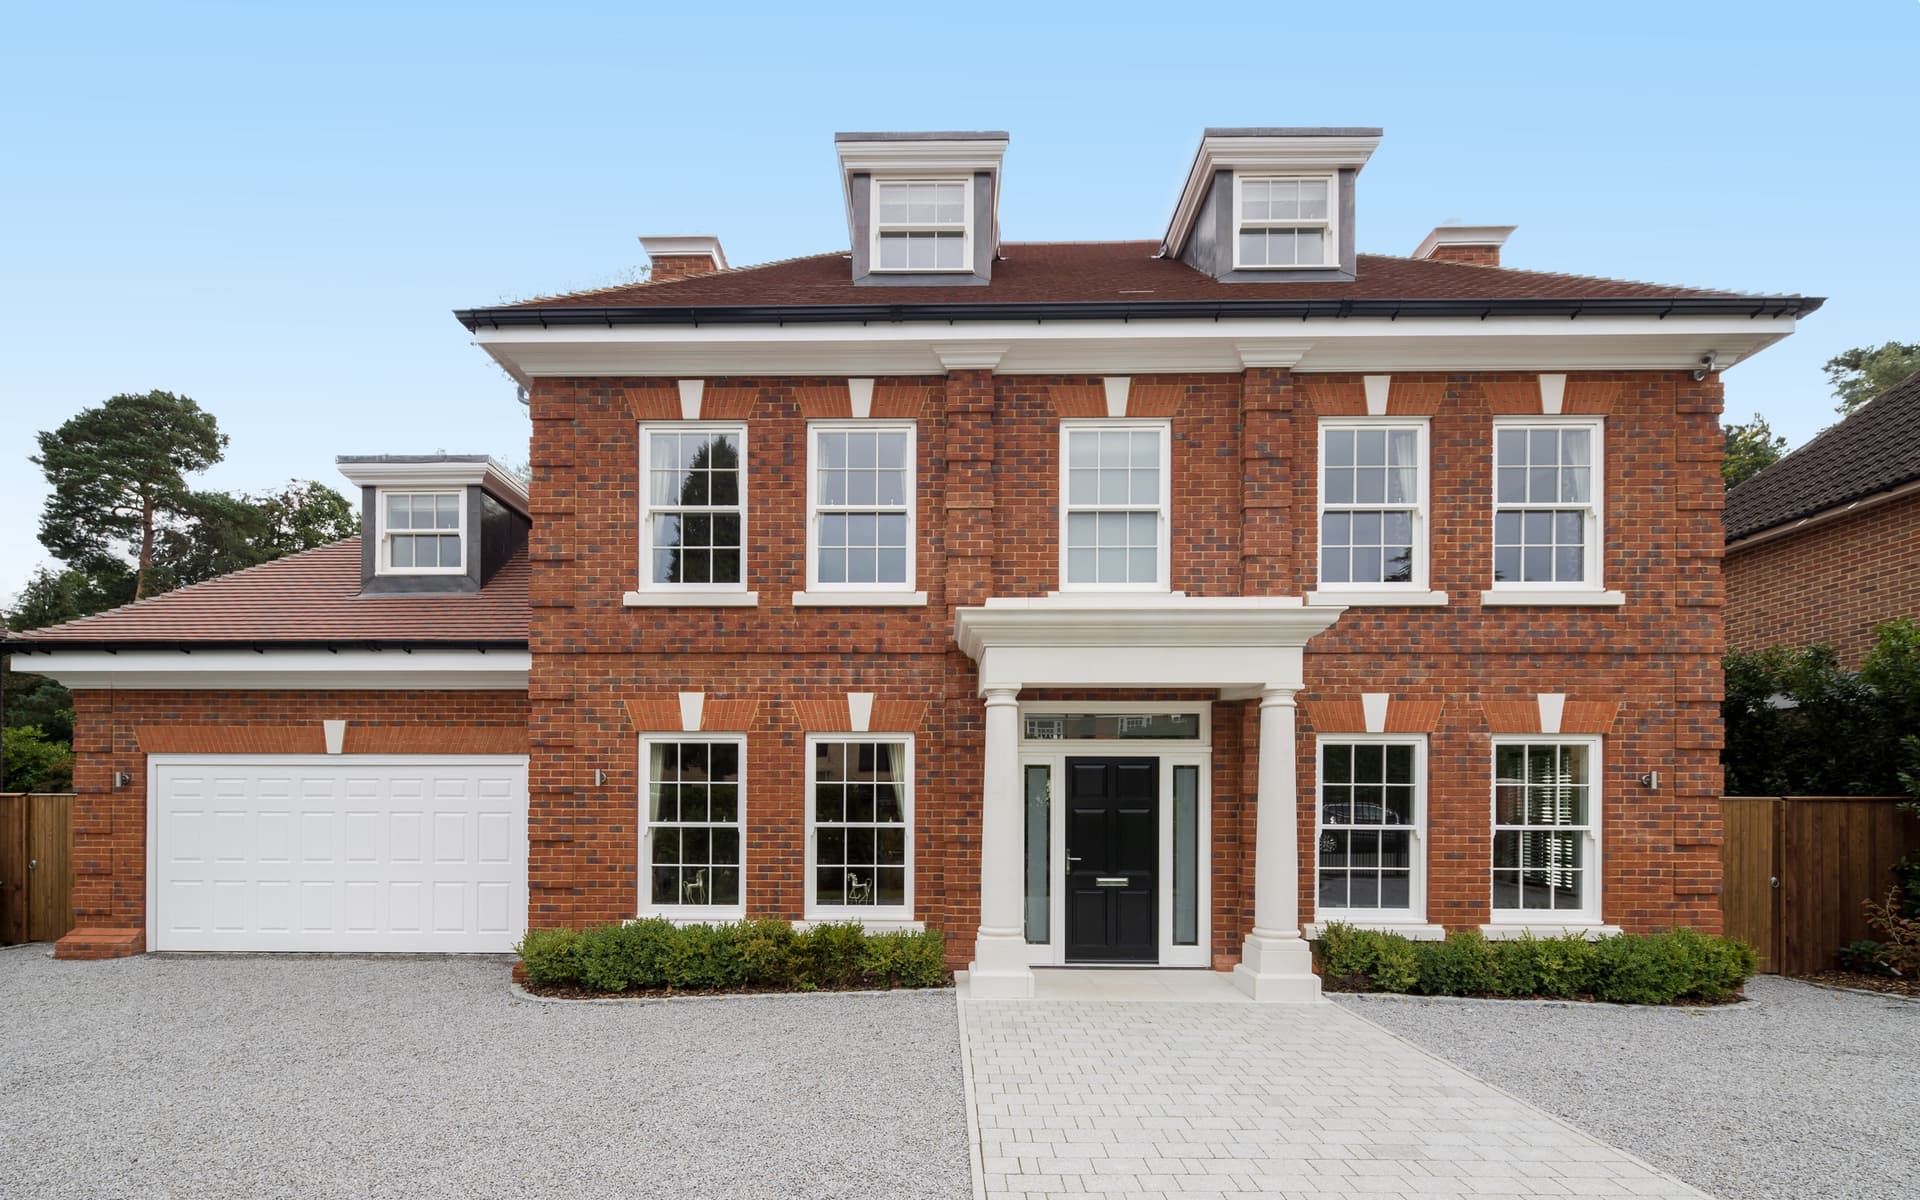
Tamara, Weybridge
An exceptional private residence in Weybridge, completed to the finest specification.
Interested?
Interested in SHALFORD LODGE?
Speak to our team about availability, viewings, and reservation terms.